
×

Pet Policy

Knox at Shadowlake is a pet-friendly community!

• Maximum of 2 pets per apartment
• $200 non-refundable pet fee
• $250 refundable pet deposit
  • Amenities
  • Floorplans
  • Neighborhood
  • Gallery
  • Residents
  • Contact
  • View Fee Sheet
Apply Now
Book a Tour
Knox at Shadowlake Logo
  • Amenities
  • Floorplans
  • Neighborhood
  • Gallery
  • Residents
  • Contact
  • View Fee Sheet
Apply Now
  • 12360 Richmond Ave | Houston, TX 77082
  • Call us at 346-313-8765
  • Book a Tour
Knox at Shadowlake Logo
Apply Now
a couch with a coffee table with a plant and decor on it

Floorplans

View Fee Sheet Site Map
Bedrooms
to
to
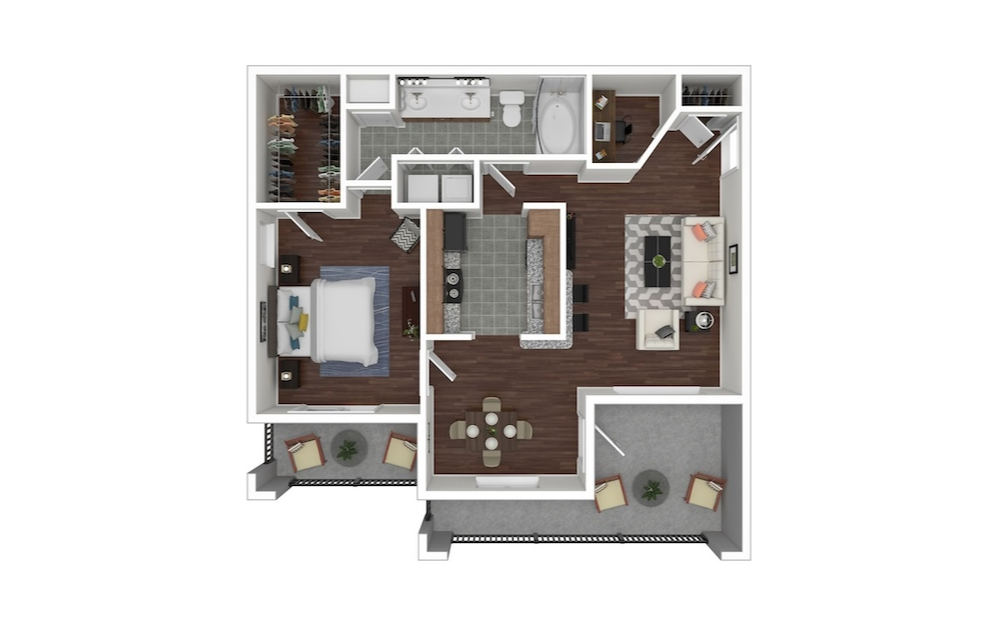
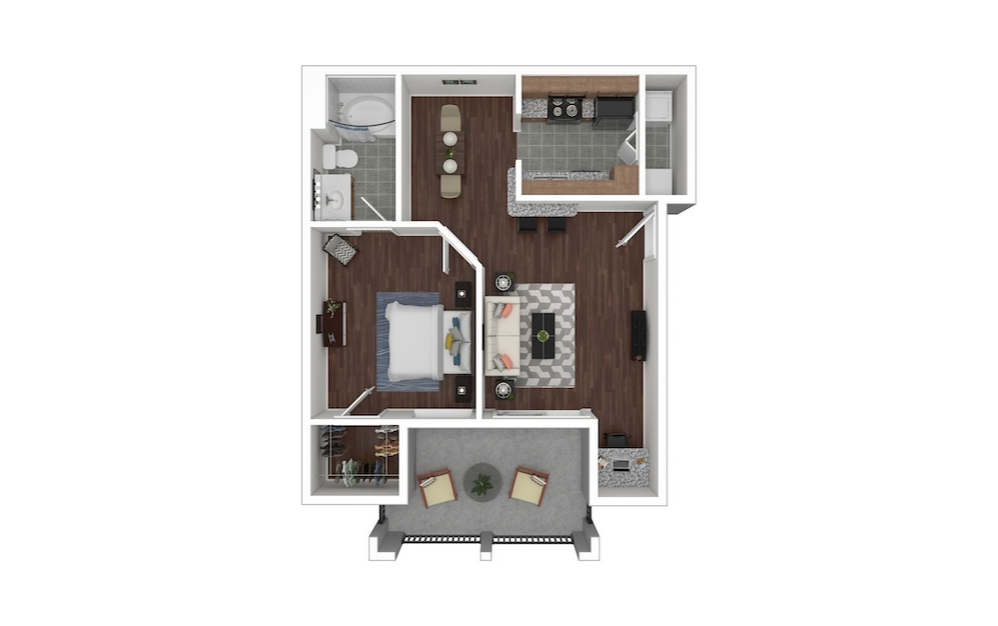
A1 - 1 bedroom floorplan layout with 1 bathroom and 643 square feet
View Floorplan

A1

1 bed1 bath643 sq. ft.
Starting at $1,111
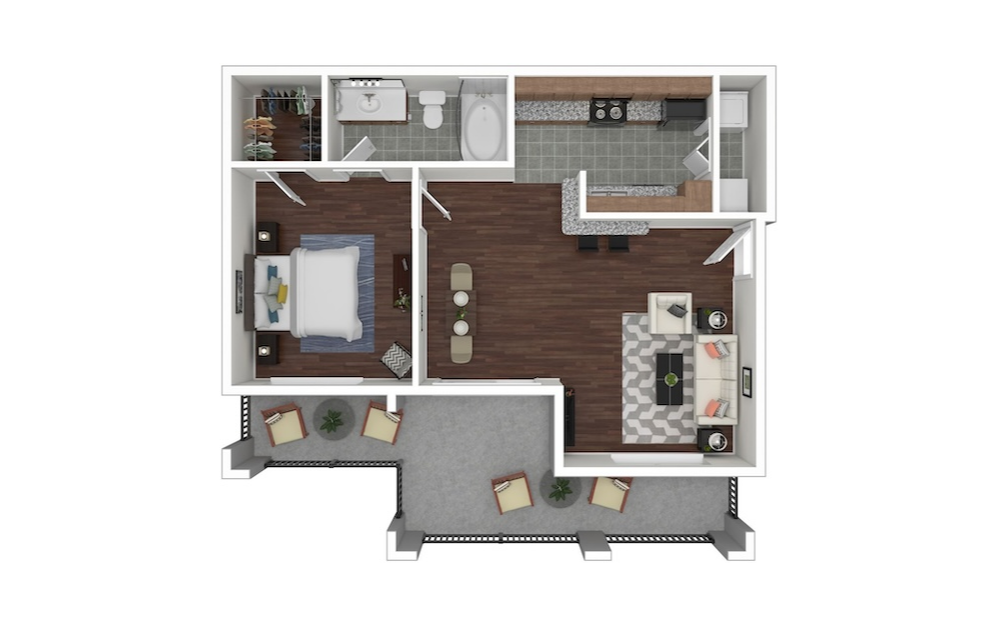
A2 - 1 bedroom floorplan layout with 1 bathroom and 711 square feet
View Floorplan

A2

1 bed1 bath711 sq. ft.

Starting at $1,108
A3 - 1 bedroom floorplan layout with 1 bathroom and 802 square feet
View Floorplan

A3

1 bed1 bath802 sq. ft.

Starting at $1,159
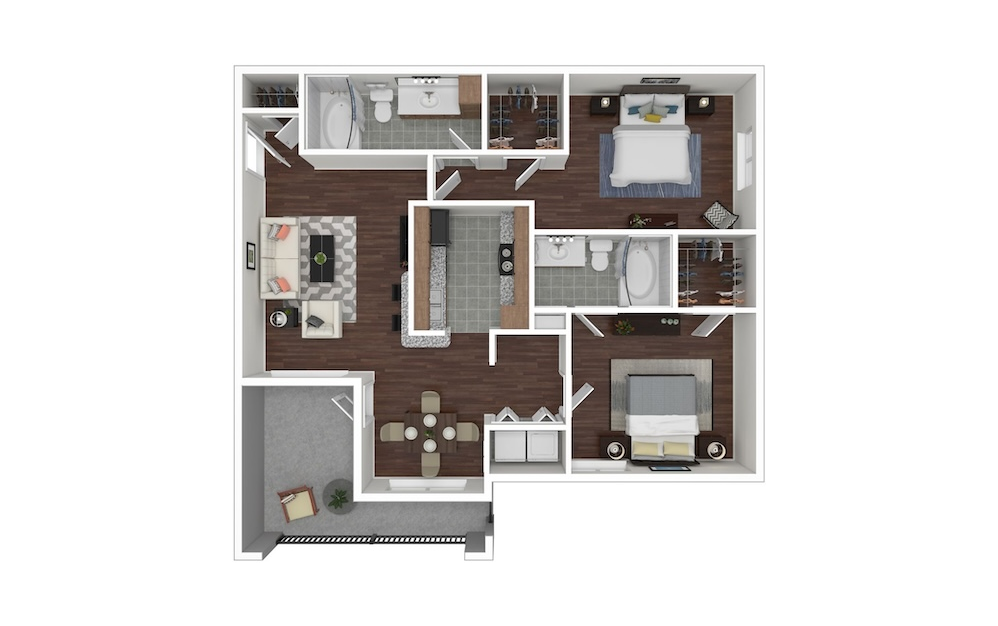
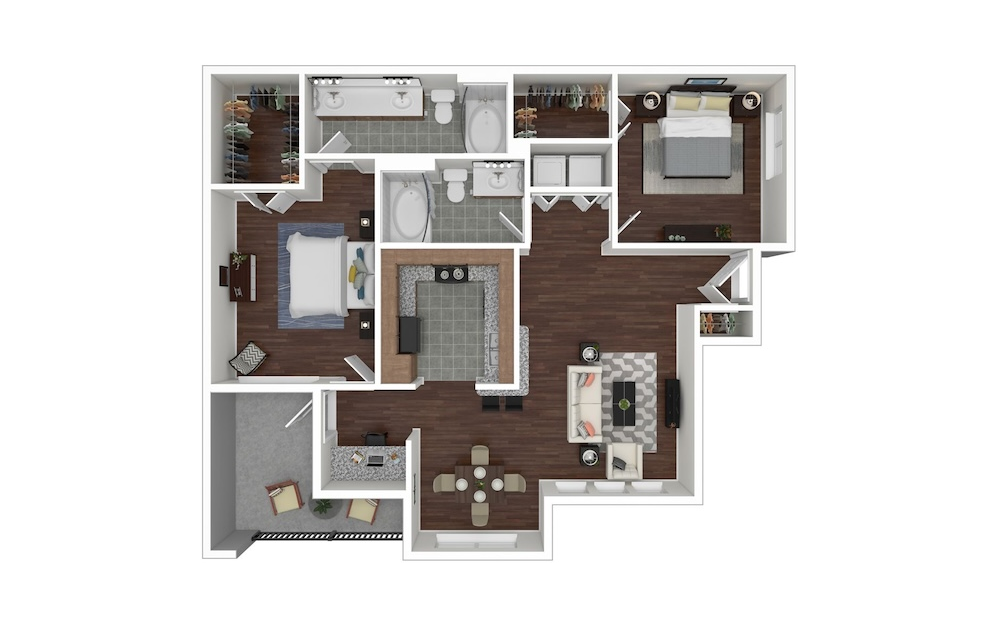
B1 - 2 bedroom floorplan layout with 2 bathrooms and 1040 square feet
View Floorplan

B1

2 bed2 bath1040 sq. ft.

Starting at $1,347
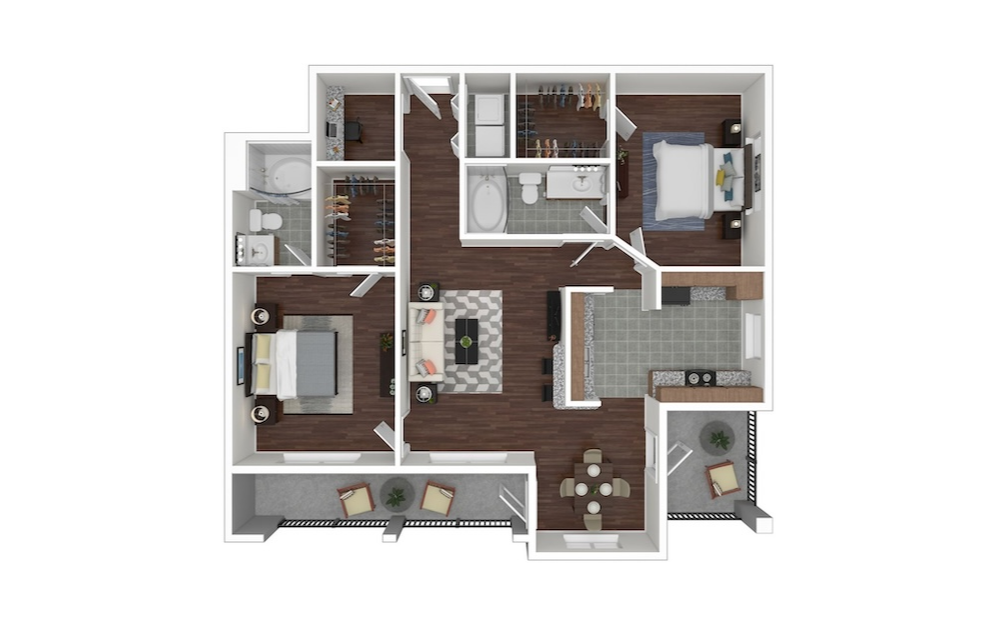
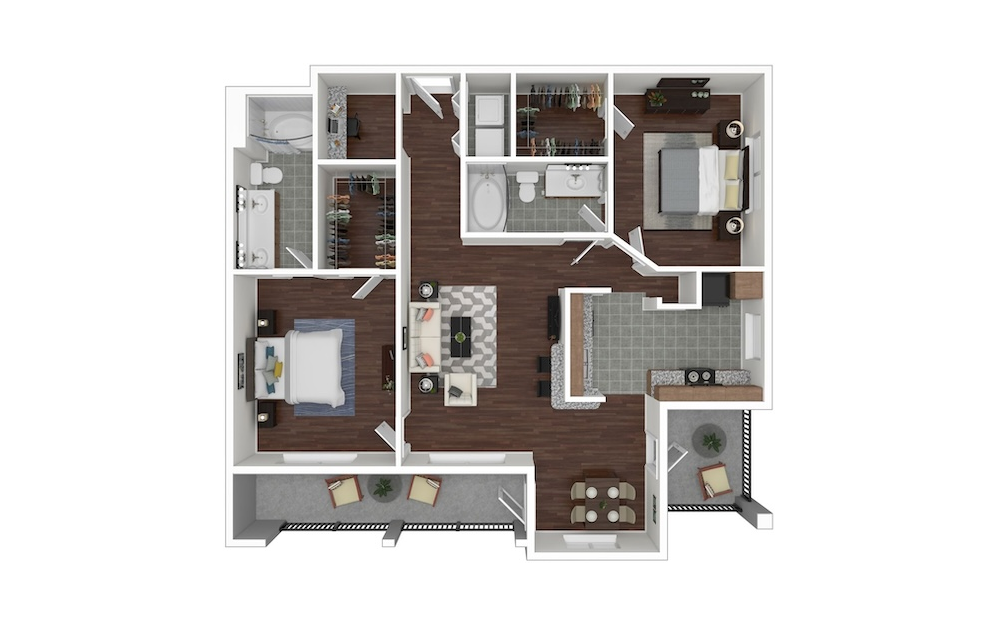
B2 - 2 bedroom floorplan layout with 2 bathrooms and 1095 square feet
View Floorplan

B2

2 bed2 bath1095 sq. ft.

Starting at $1,417
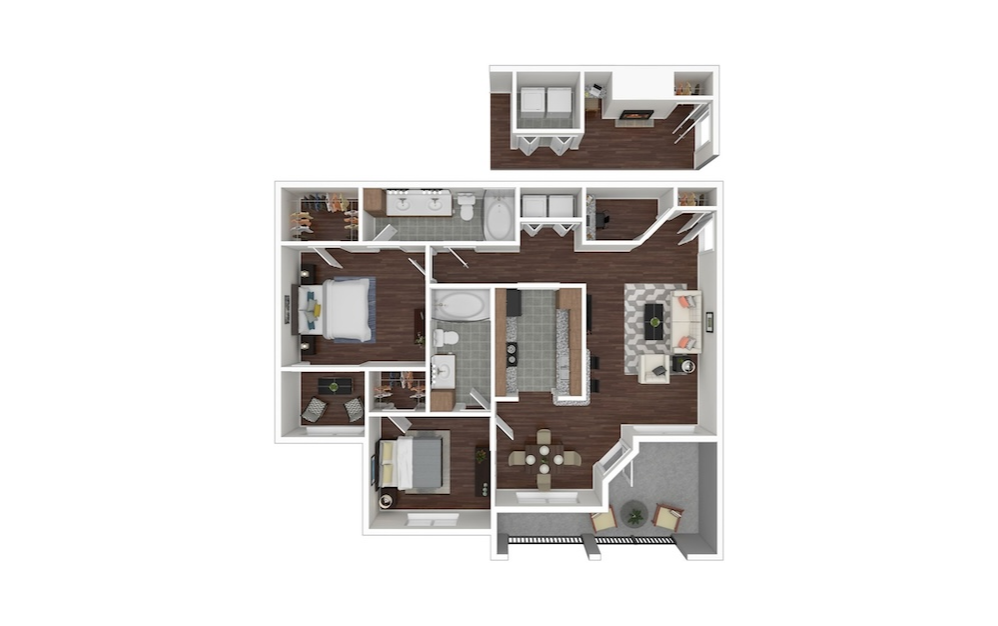
B4 - 2 bedroom floorplan layout with 2 bathrooms and 1099 square feet
View Floorplan

B4

2 bed2 bath1099 sq. ft.

Starting at $1,337
B3 - 2 bedroom floorplan layout with 2 bathrooms and 1119 square feet
View Floorplan

B3

2 bed2 bath1119 sq. ft.

Starting at $1,582
B5 - 2 bedroom floorplan layout with 2 bathrooms and 1153 square feet
View Floorplan

B5

2 bed2 bath1153 sq. ft.

Starting at $1,407
B6 - 2 bedroom floorplan layout with 2 bathrooms and 1189 square feet
View Floorplan

B6

2 bed2 bath1189 sq. ft.

Starting at $1,397
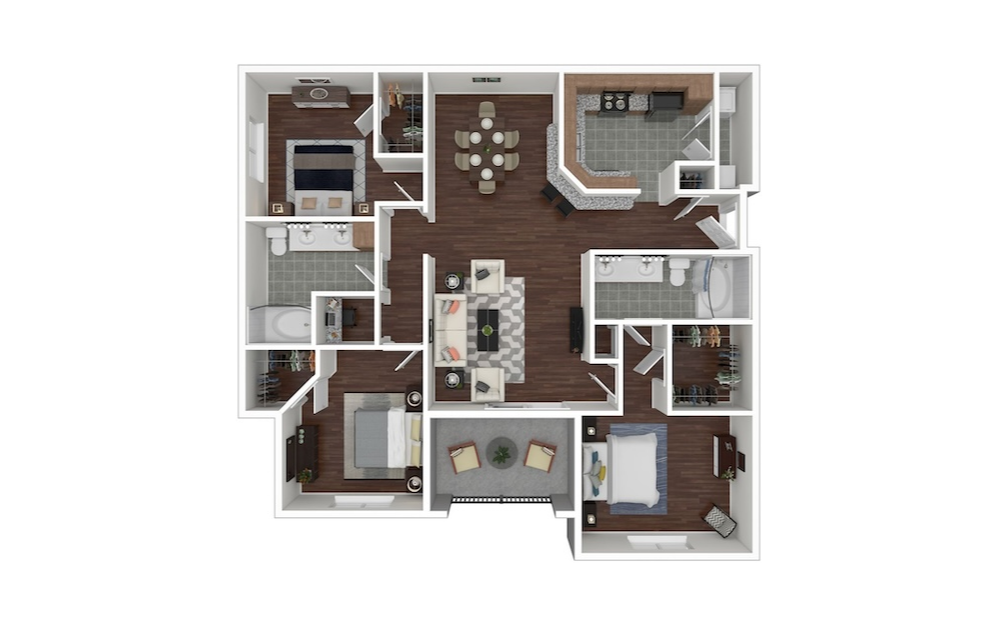
C1 - 3 bedroom floorplan layout with 2 bathrooms and 1360 square feet
View Floorplan

C1

3 bed2 bath1360 sq. ft.

Starting at $1,865
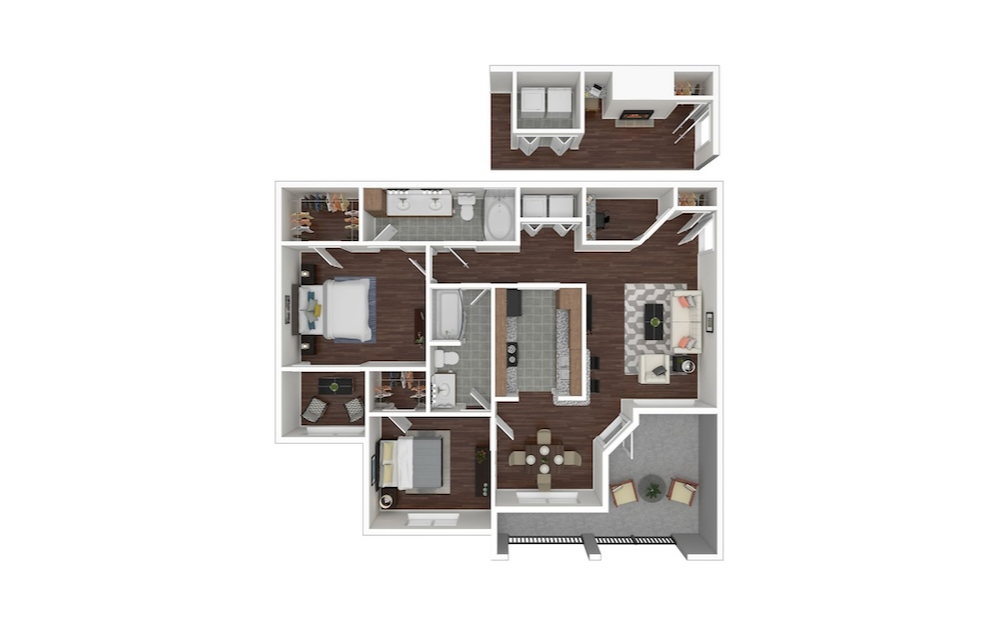
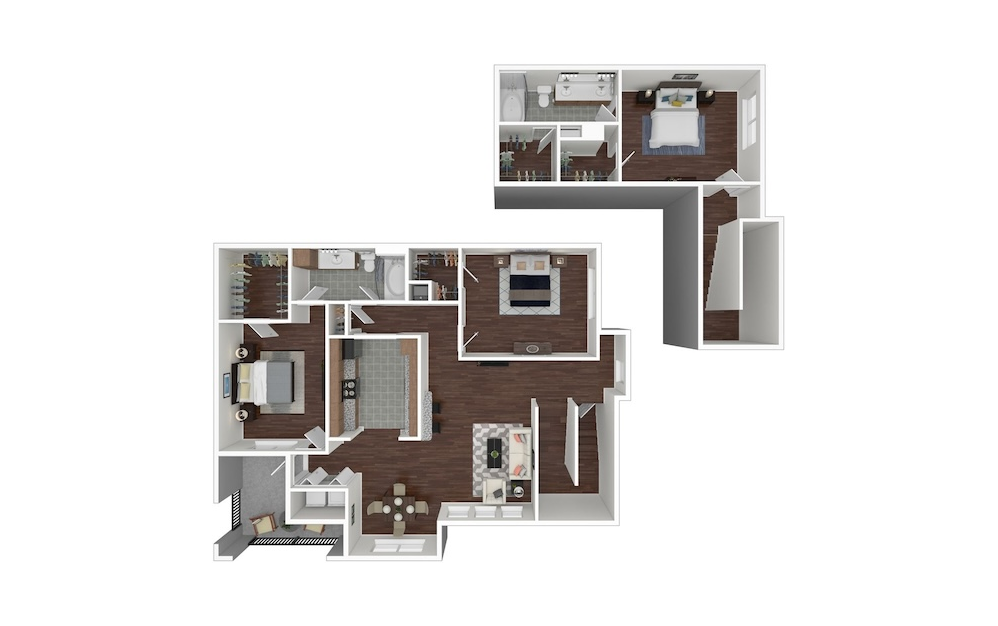
C2 - Townhome - 3 bedroom floorplan layout with 2 bathrooms and 1595 square feet
View Floorplan

C2 - Townhome

3 bed2 bath1595 sq. ft.

Starting at $2,020

Floorplans are artist’s rendering. All dimensions are approximate. Actual product and specifications may vary in dimension or detail. Not all features are available in every rental home. Prices and availability are subject to change. Please see a representative for details.
It’s time to live centered.

Find Your Home Contact Us
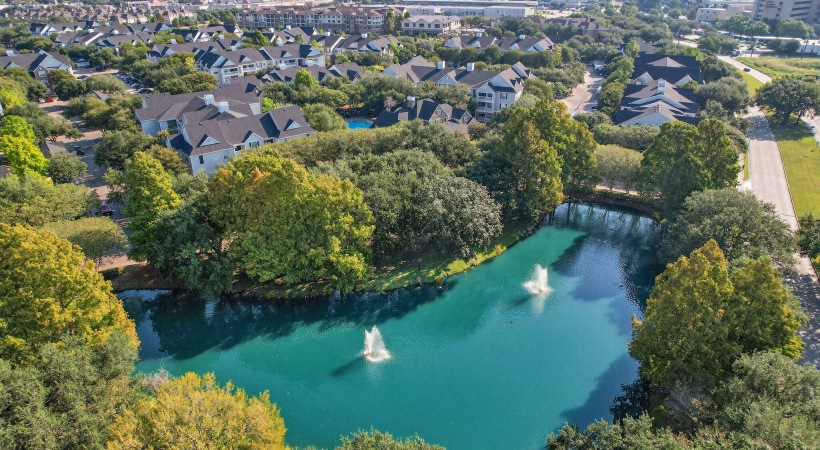



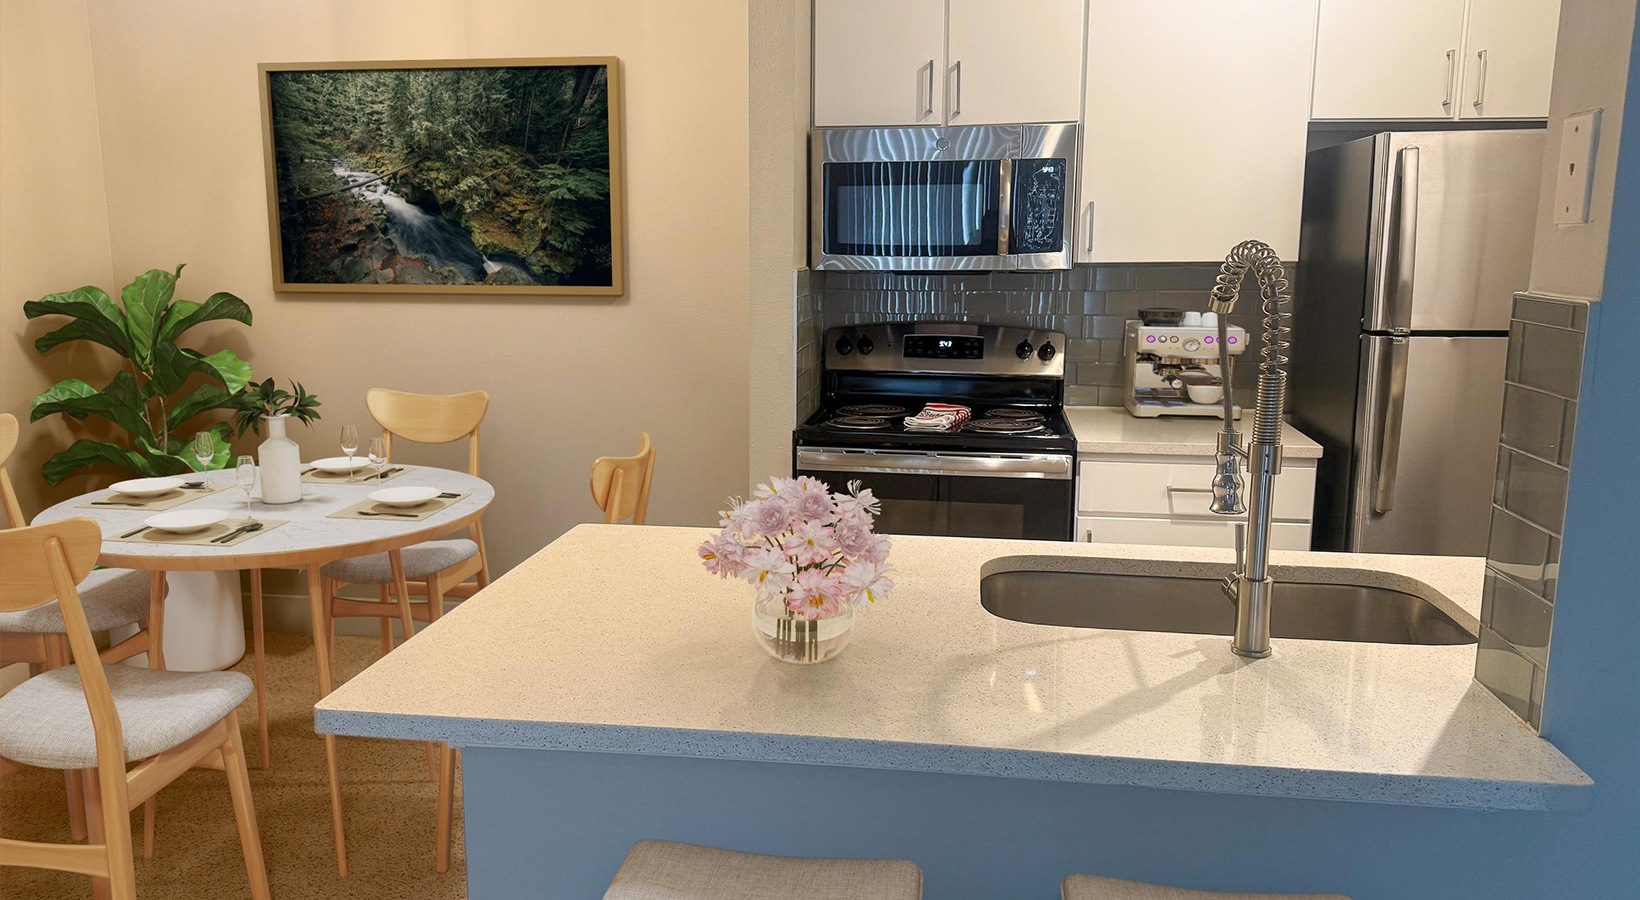
Interior Kitchen with dining table Lake Area at Knox at Shadowlake a kitchen with white cabinets a kitchen with white cabinets
Knox at Shadowlake 12360 Richmond Ave Houston, TX 77082 Call us at 346-313-8765
Pet Policy
  • Amenities
  • Floorplans
  • Neighborhood
  • Gallery
  • Residents
  • Contact
  • View Fee Sheet
  • © Copyright 2026 Knox at Shadowlake. All Rights Reserved.

  • Privacy Policy
  • Site Map

This site uses cookies to improve your browsing experience. By using our site you agree to our use of cookies.

I Agree
How We Use Your Data Contact Us